
Sold: Jul 16, 2025 - Water Views




Address
5 E 14th Place # 801, Chicago, IL
Price
$ 440,000
Property Attributes
- MLS#12277307
- TypeCondos
- Listing Status Closed
- CountyCOOK
- CityChicago
- AreaCHI - Near South Side
- Zip60605
- StyleCondo,High Rise (7+ Stories)
- Year Built2000
- Taxes$ 6720
- Price$ 440,000
- Bedrooms2
- Full Bathrooms2
- Half Bathrooms0
- Sqr Footage1350
Data Source:
Midwest Real Estate Data (MRED)
Property Description
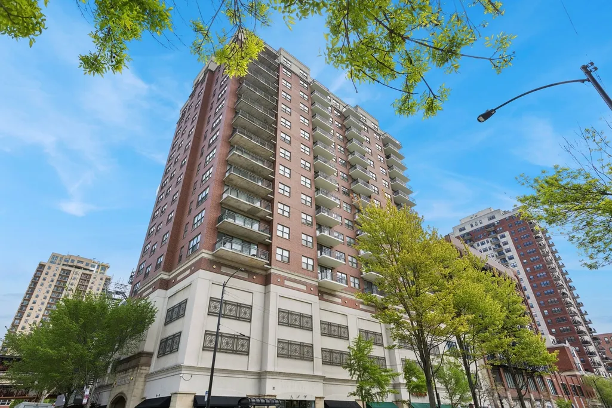
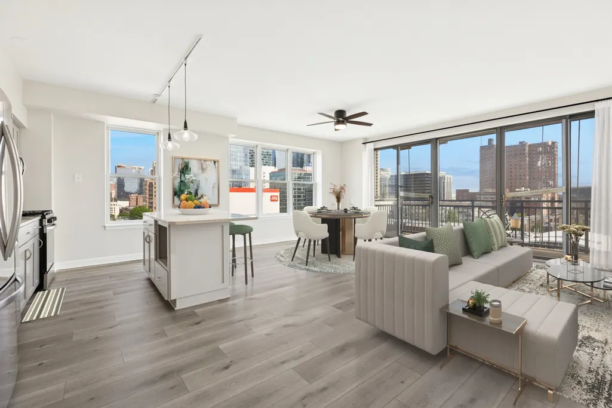
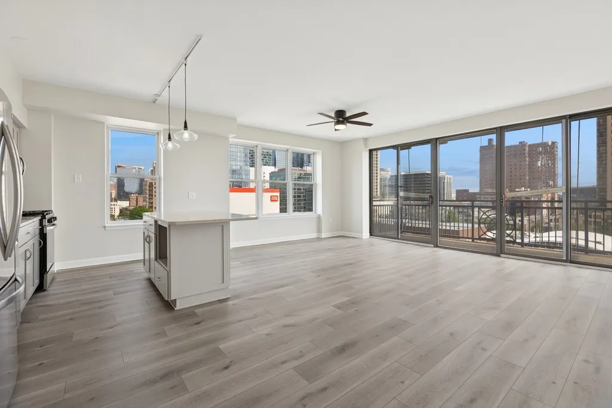
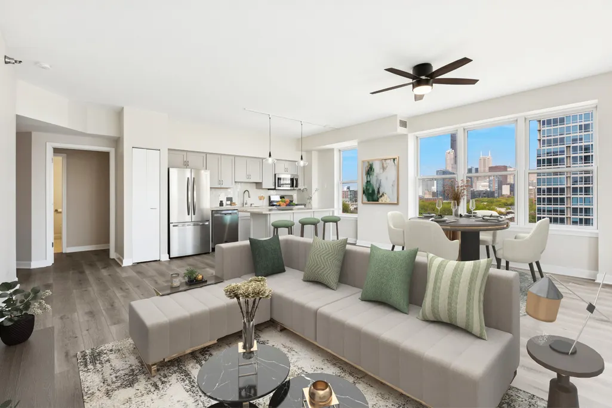
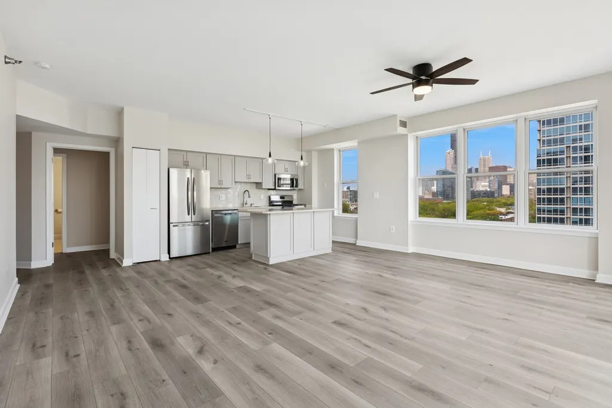
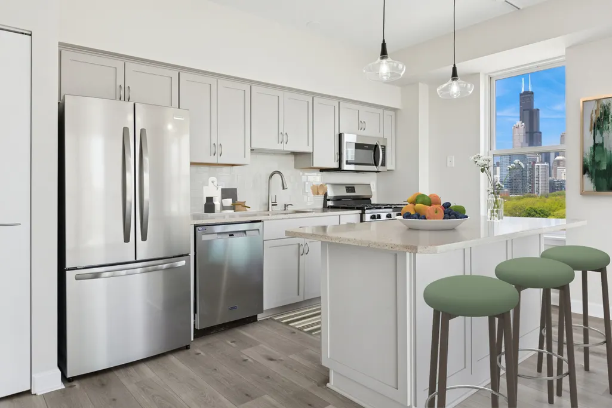
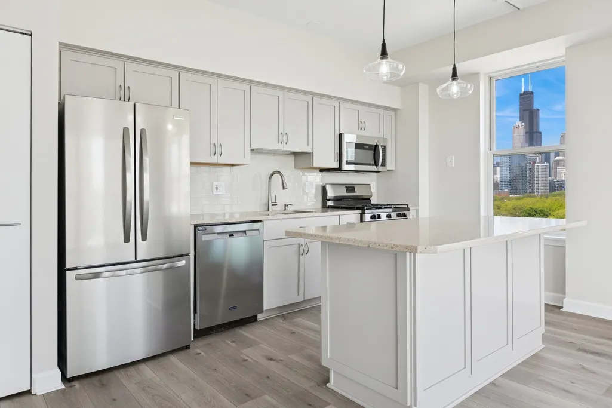
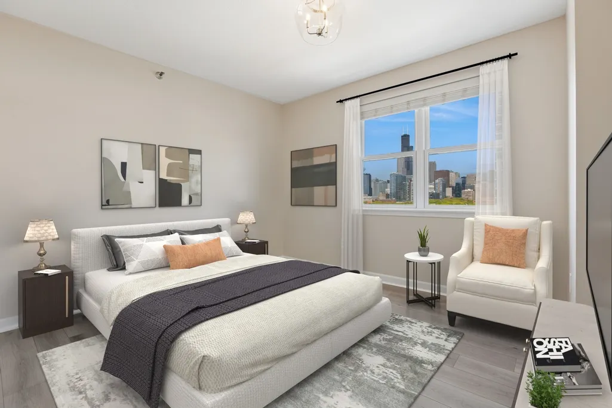
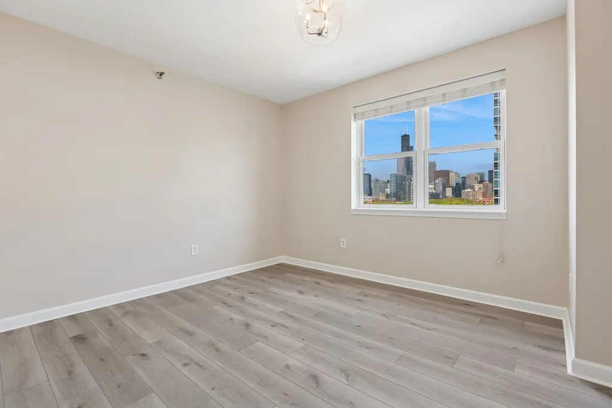
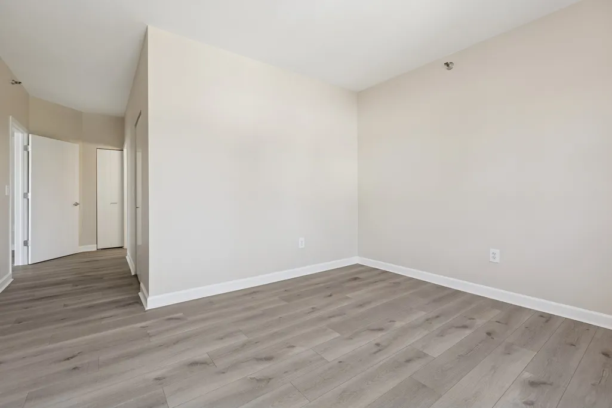
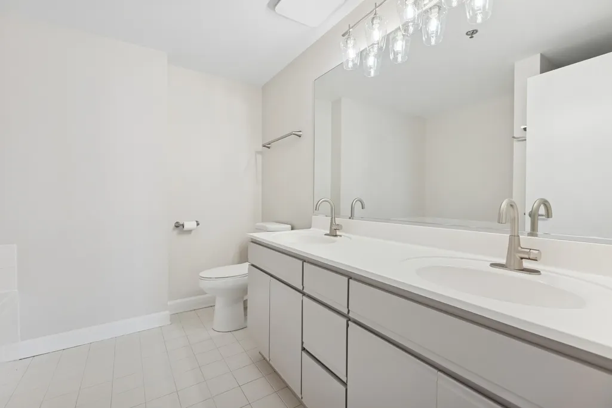
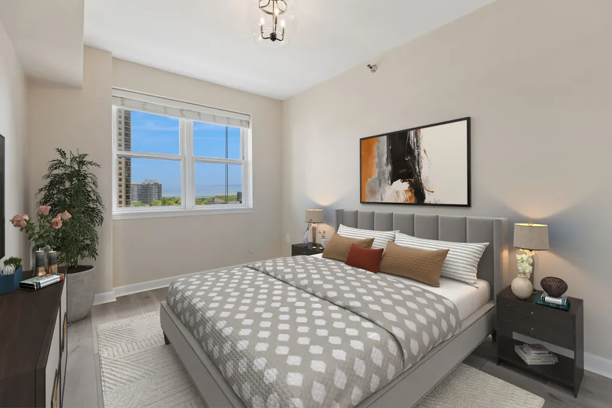
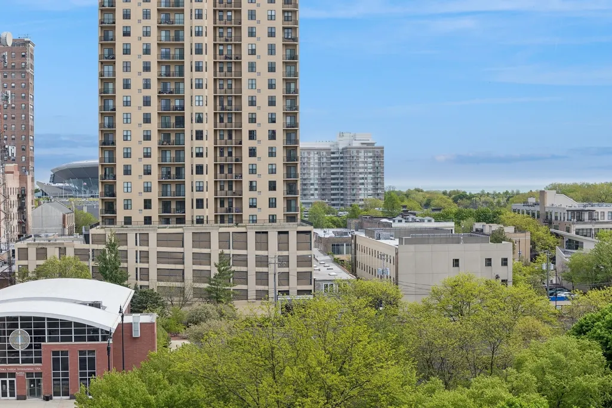
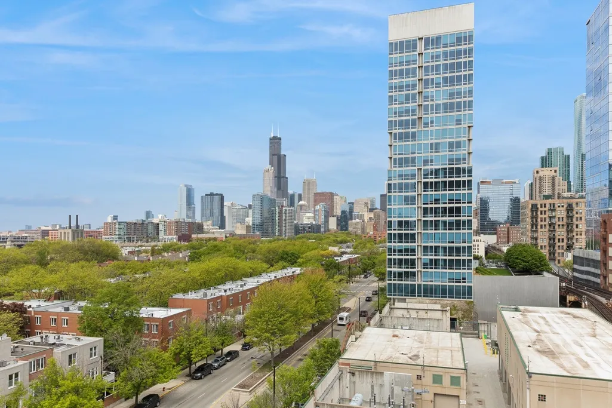
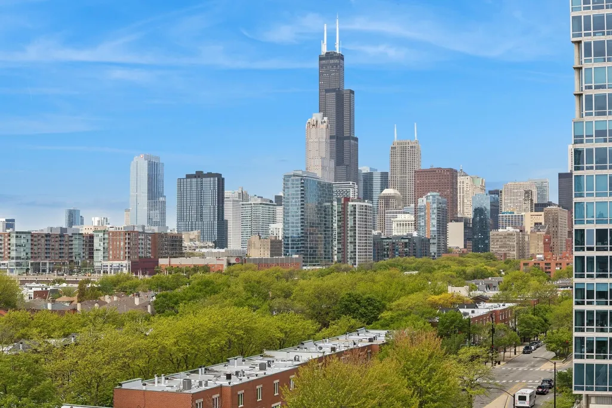
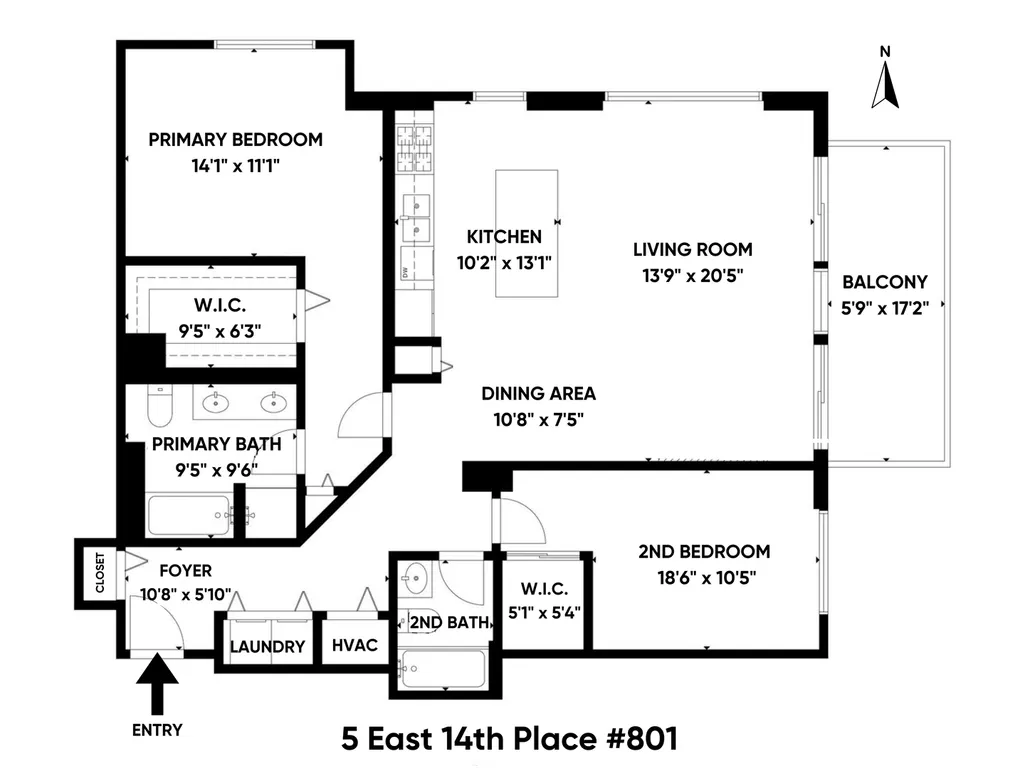
Welcome to your dream home in the heart of Chicago's vibrant South Loop! This stunning northeast corner unit has been thoughtfully renovated in 2025, blending elegant comfort with contemporary design - all while delivering breathtaking, unobstructed views of the Willis Tower, the city skyline, and Lake Michigan. A bright, airy open-concept layout with a spacious East-facing balcony makes entertaining a dream. The kitchen is a true centerpiece, anchored by a speckled-granite island with teardrop glass pendant lighting and bar seating. Enjoy cooking with a New Stainless Steel, Frigidaire appliance package, custom glass backsplash and Beautiful Gray cabinetry, all perfectly paired with Foxtail Oak wide plank floors that stretch into every room. Stylish mid-century-inspired lighting fixtures flow throughout the unit, creating a cohesive and modern aesthetic. Both bathrooms are upgraded with premium Moen fixtures with matching accoutrements - brushed nickel in the primary en suite and matte black in the secondary - finished with oversized Bordeaux glass vanity lights and matching shades in their respective bedrooms for a refined look. The primary bathroom features a deep soaking tub, separate glass-enclosed shower, and dual-sink vanity, creating a spa-like retreat right at home. The condo includes TWO walk-in closets, each outfitted with bright white LED lighting and optional night light settings; the primary is a fully custom wood closet system for maximum organization. Additional storage throughout the home includes a hall coat closet, generous kitchen pantry, linen closet, and side-by-side laundry with overhead shelving. Additional upgrades include a new furnace with Nest thermostat, a dedicated storage unit, and heated garage parking available for $25K. Enjoy unmatched walkability to public transit, parks, dog runs, and top-rated schools like South Loop Elementary, British School, Old St. Mary's, Daystar, and Jones College Prep. You're minutes from the Loop, Target, Trader Joe's, Whole Foods, Jewel, Mariano's, Museum Campus, Grant & Millennium Parks, 12th Street Beach, and Burnham Harbor. Quick access to I-90/94, 55, 290, and Lake Shore Drive makes commuting and weekend getaways effortless. Luxury, location, and lifestyle - all in one incredible home. Check out the photos, take the 3D tour, and schedule your private viewing today!
| Price History |
|---|
General Features
| Cooling | Central Air |
|---|---|
| Appliances | Microwave,Dishwasher,Refrigerator,Stainless Steel Appliance(s) |
| New Construction | No |
| Year Built | 2000 |
| Unit Number | 801 |
| Additional Parcels Y/N | No |
| Association Fee Includes | Water,Insurance,Doorman,Exercise Facilities,Exterior Maintenance,Scavenger,Snow Removal |
| Township | Lake View |
| Elementary School District | 299 |
| Living Area | 1350 |
| Pets Allowed | Cats OK,Dogs OK |
| County | Cook |
| Property Type | Residential |
| Middle/Junior School District | 299 |
| Assoc Fee Paid Per | Monthly |
| MRD_CAN_OWNER_RENT | Yes |
| Sewer | Public Sewer |
| Total Rooms | 5 |
| Electric | Circuit Breakers |
| ModificationTimestamp | 2025-07-18T08:30:03.224Z |
| Association Amenities | Door Person,Elevator(s),Exercise Room,Storage,On Site Manager/Engineer,Receiving Room |
| Standard Status | Closed |
| City | Chicago |
| Status | Closed |
| Sub Type | Condo,High Rise (7+ Stories) |
| Close Price | 440000 |
| Possession | Closing |
| HOA Fee | 677 |
| Tax Annual Amount | 6720.72 |
| Tax Year | 2023 |
| Full Baths | 2 |
| Heating | Natural Gas,Forced Air |
| Construction Materials | Brick,Limestone |
| Property Type | Attached Single |
| Directions | CORNER OF 14TH PLACE AND STATE STREET |
| MLS Area | CHI - Near South Side |
| Garage Spaces | 1 |
| Ownership | Condo |
| High School District | 299 |
Interior Features
| Total Bedrooms | 2 |
|---|---|
| Bedrooms Possible | 2 |
| Total Baths | 2 |
| Basement | None |
| Interior Amenities | Storage,Walk-In Closet(s),Open Floorplan,Granite Counters,Pantry |
| Bathroom | Separate Shower,Double Sink,Soaking Tub |
| Laundry Features | Washer Hookup,In Unit |
| Total Stories | 17 |
| Room Type | Walk In Closet,Balcony/Porch/Lanai |
| LivingAreaSource | Estimated |
| Total Number of Units | 120 |
Exterior Features
| Exterior Amenities | Balcony |
|---|---|
| Other Equipment | Fire Sprinklers,CO Detectors,Ceiling Fan(s) |
| Street Suffix | Place |
| Lot Features | Common Grounds |
| BuyerOfficeFax | (312) 506-0222 |
| Foundation Details | Concrete Perimeter |
| Street Name | 14th |
| Lot Dimensions | COMMON |
| Parking Features | Heated Garage,On Site,Garage Owned,Attached,Garage |
| Days on Market | 9 |
| Total Parking | 1 |
| Waterfront Y/N | No |
| Water Source | Public |
Amenities
- Foreclosure
- Views
- Short Sale
- New Construction
- Adult 55+
- Lease To Own
- No HOA Fees
- Furnished
- Pets
- Primary On Main
- Air Conditioning
- Seller Finance
- Green
- Fixer Upper
- Horse
- Golf
- Fireplace
- Deck
- Garage
- Basement
- Pool
Property vs Condos Average in 60605
Price
Taxes
Year Built
 Midwest Real Estate Data (MRED) All information deemed reliable but not guaranteed. All properties are subject to prior sale, change or withdrawal. Neither listing broker(s) or information provider(s) shall be responsible for any typographical errors, misinformation, misprints and shall be held totally harmless. Listing(s) information is provided for consumer's personal, non-commercial use and may not be used for any purpose other than to identify prospective properties consumers may be interested in purchasing. The data relating to real estate for sale on this website comes in part from the Internet Data Exchange program of the Multiple Listing Service. Real estate listings held by brokerage firms other than Berkshire Hathaway HomeServices Chicago - Michigan Avenue may be marked with the Internet Data Exchange logo and detailed information about those properties will include the name of the listing broker(s) when required by the MLS. Copyright ©2026 All rights reserved.Based on information submitted to the MLS GRID as of September 25, 2026 4:10 PM UTC All data is obtained from various sources and may not have been verified by broker or MLS GRID. Supplied Open House Information is subject to change without notice.
Data is updated as of September 25, 2026 4:10 PM UTC
Midwest Real Estate Data (MRED) All information deemed reliable but not guaranteed. All properties are subject to prior sale, change or withdrawal. Neither listing broker(s) or information provider(s) shall be responsible for any typographical errors, misinformation, misprints and shall be held totally harmless. Listing(s) information is provided for consumer's personal, non-commercial use and may not be used for any purpose other than to identify prospective properties consumers may be interested in purchasing. The data relating to real estate for sale on this website comes in part from the Internet Data Exchange program of the Multiple Listing Service. Real estate listings held by brokerage firms other than Berkshire Hathaway HomeServices Chicago - Michigan Avenue may be marked with the Internet Data Exchange logo and detailed information about those properties will include the name of the listing broker(s) when required by the MLS. Copyright ©2026 All rights reserved.Based on information submitted to the MLS GRID as of September 25, 2026 4:10 PM UTC All data is obtained from various sources and may not have been verified by broker or MLS GRID. Supplied Open House Information is subject to change without notice.
Data is updated as of September 25, 2026 4:10 PM UTC
 All information deemed reliable but not guaranteed. All properties are subject to prior sale, change or withdrawal. Neither listing broker(s) or information provider(s) shall be responsible for any typographical errors, misinformation, misprints and shall be held totally harmless. Listing(s) information is provided for consumer's personal, non-commercial use and may not be used for any purpose other than to identify prospective properties consumers may be interested in purchasing. The data relating
